<-- style PDP --> 371 Trafalgar Avenue, Oshawa - Detached for sale for $549,999
  • for sale

371 Trafalgar Avenue

Oshawa, Ontario, L1H 3V2 - Lakeview

$549,999

  • Neighbourhood

    Lakeview

  • Major Intersection

    Wentworth Street E, Nelson Street

  • Listed Since: 10 day(s)

  • Last update: today

Overview

  • Property Type

    Detached, Sidesplit

  • Bedrooms

    3

  • Bathrooms

    2

  • Basement

    Part Fin

  • Kitchen

    1

  • Total Parking

    3

  • Lot Size

    50x110.12 (Feet)

  • Taxes

    $3,979.00 (2025)

  • Type

    Freehold

Property Description

Property description for 371 Trafalgar Avenue, Oshawa

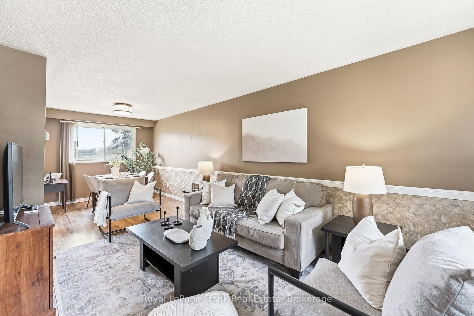
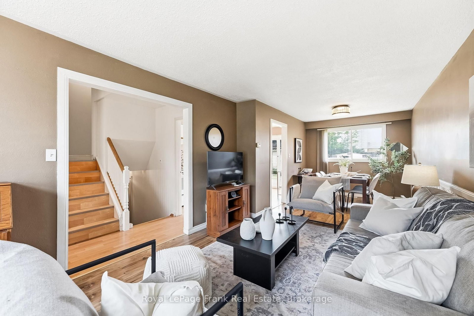
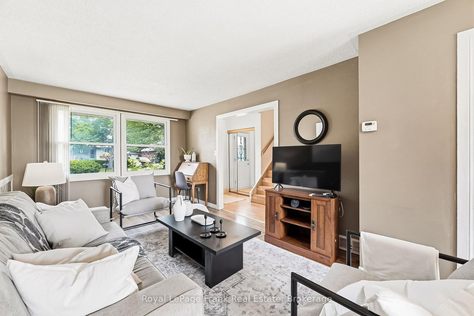
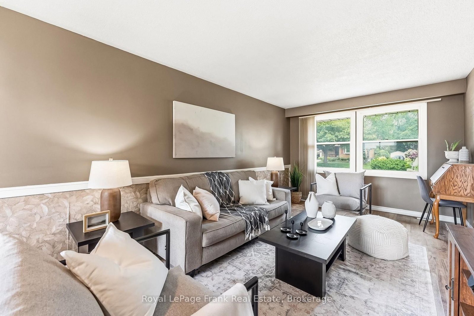
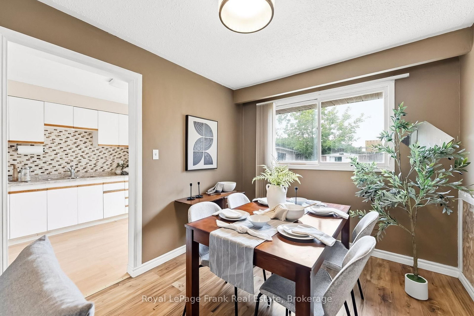
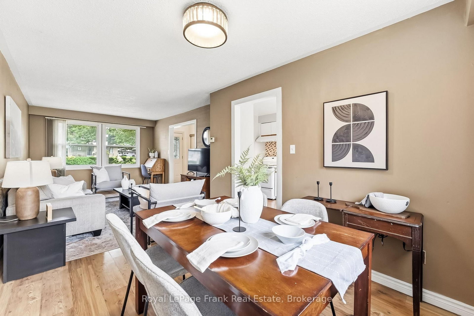
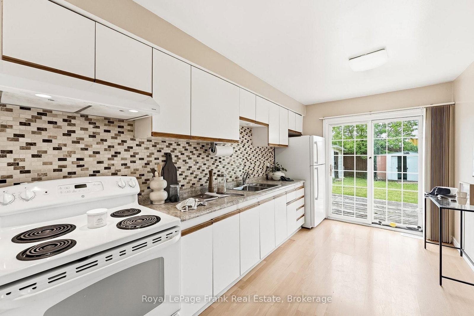
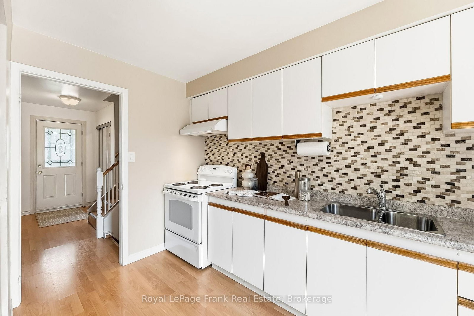
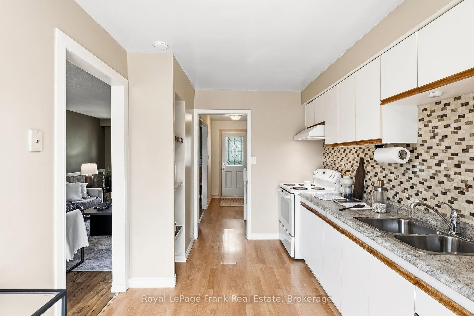
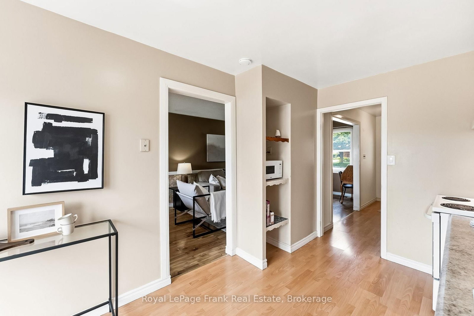
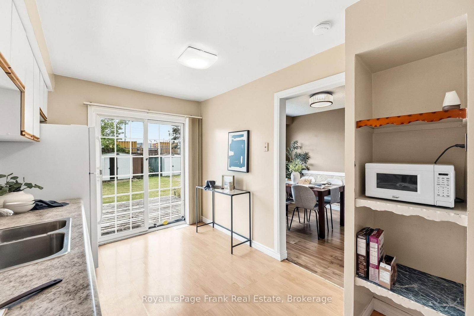
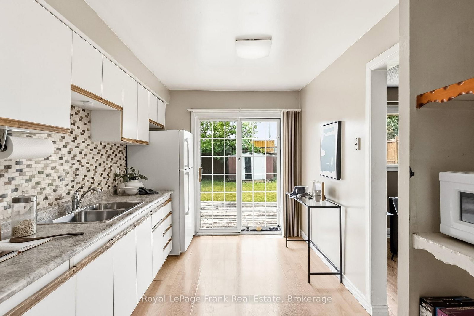
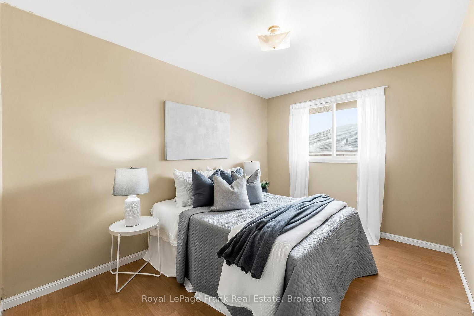
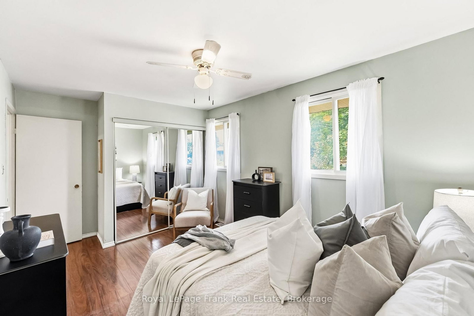
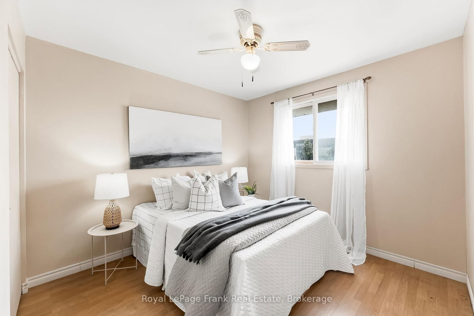
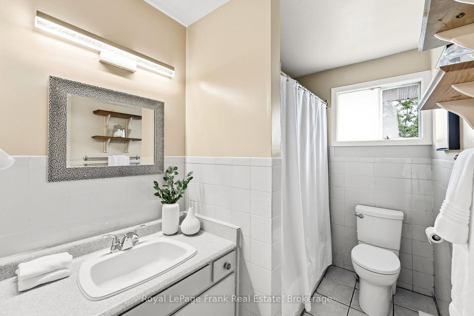
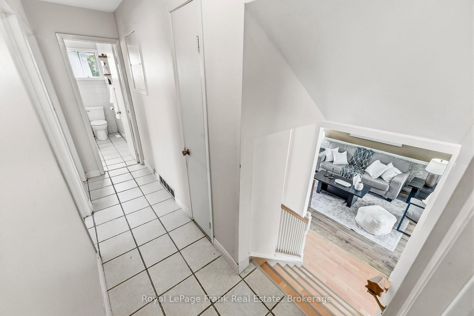
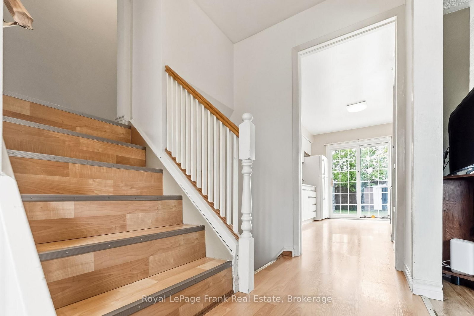
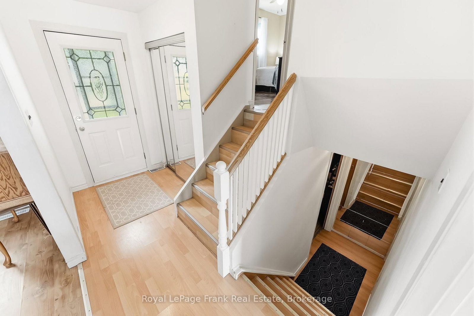
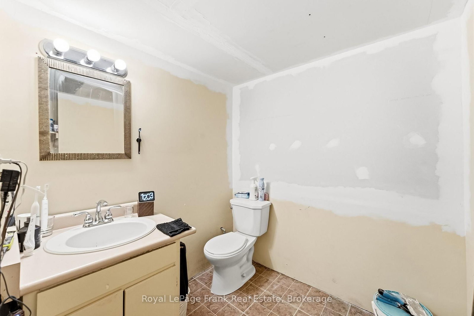
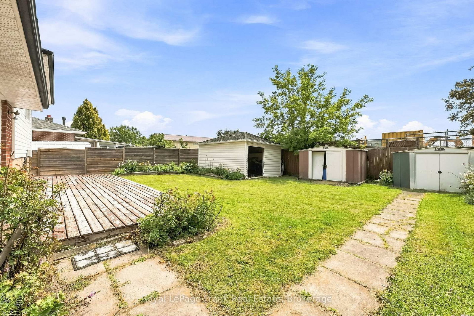
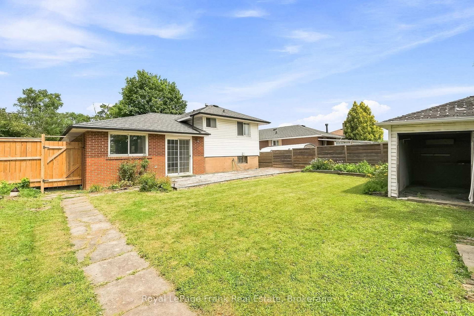
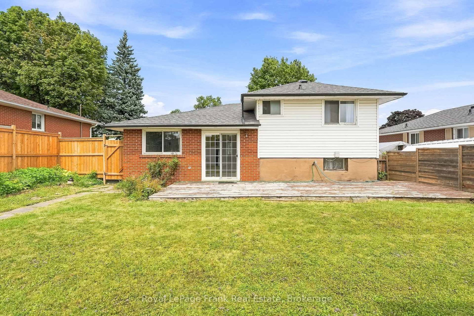
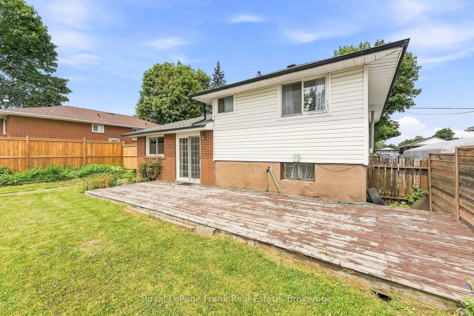
Welcome to 371 Trafalgar Avenue-an exceptional opportunity for first-time home buyers and investors alike in an established Oshawa neighbourhood. Featuring a functional layout with endless potential to personalize, upgrade, or generate long-term equity, this home seamlessly combines everyday comfort with strong financial upside.The main floor welcomes you with an open-flowing living area bathed in natural light, transitioning effortlessly into a functional kitchen with ample cabinetry, counter space, and an adjacent dining zone. Step directly outside to discover a private, fully fenced deep backyard anchored by a broad wooden deck-an ideal backdrop for outdoor meals, weekend garden projects, or creating your own backyard retreat.Upstairs, well-proportioned bedrooms feature structured closet storage and easy access to a central full bath. The finished lower level significantly expands your total living area, presenting broad potential with adaptable layout options.Located just minutes from neighbourhood parks, schools, GO Transit, and quick Highway 401 access, this residence represents a smart, versatile investment packed with opportunity in a growing Durham Region community.

Listed by Royal LePage Frank Real Estate

  • MLS #

    E13634452

  • Sq. Ft

    1100-1500

  • Sq. Ft. Source

    MLS

  • Lot Irregularities

    n/a

  • Year Built

    Available Upon Request

  • Pool

    None

  • Drive

    n/a

  • Garage

    None

  • Total Parking

    3

  • Family Room

    N

  • Den

    N

  • Exterior

    Vinyl Siding

  • Fireplace

    N

  • Roof

    Asphalt Shingle

  • Foundation

    Block

  • Elevator

    n/a

  • Water View

    n/a

  • Laundry Level

    n/a

  • Heat

    Forced Air

  • A/C

    None

  • Water

    Municipal

  • Water Supply

    n/a

  • Sewers

    Sewers

  • Central Vac

    N

  • Kitchen

    4.29 x 2.63 ft Main level

    W/O To Yard, Laminate

  • Living

    4.31 x 3.23 ft Main level

    Combined W/Dining, Laminate, Large Window

  • Dining

    3.65 x 3.66 ft Main level

    Combined W/Living, Laminate, Large Window

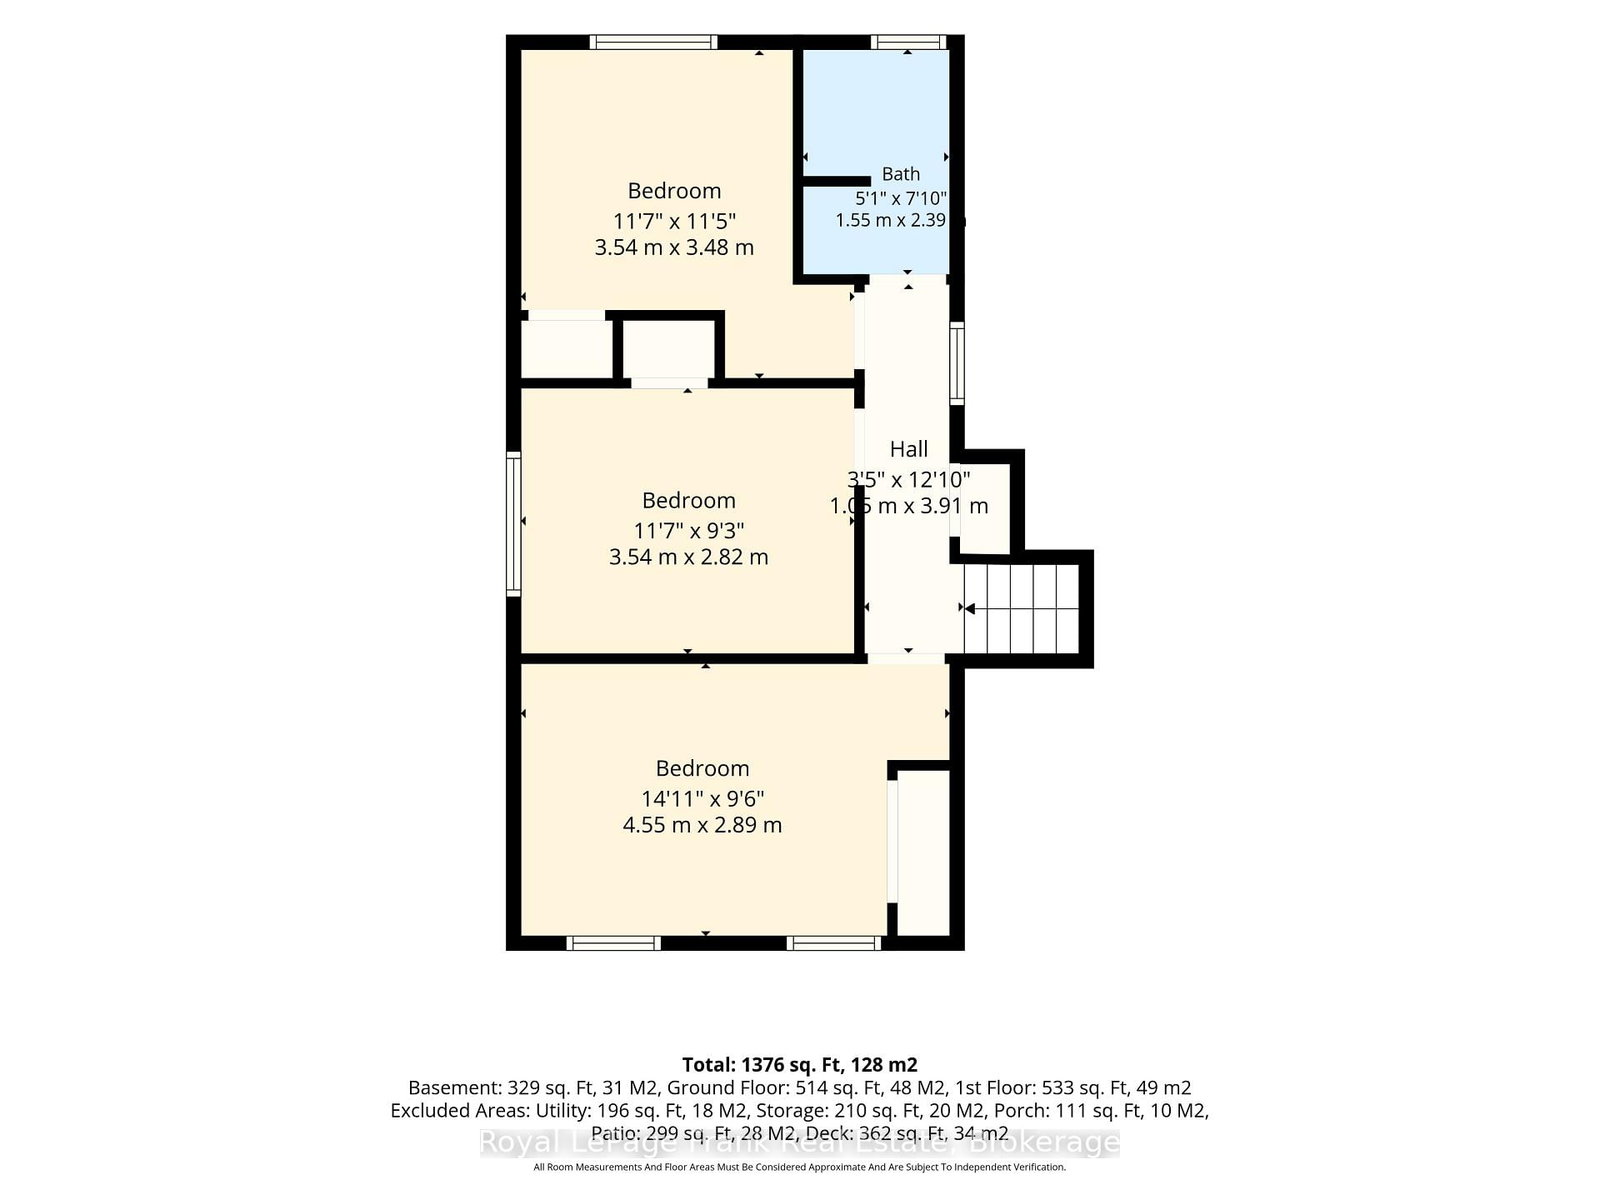
  • Br

    455.0 x 289.0 ft Upper level

    Laminate, Double Closet, Mirrored Closet

  • 2nd Br

    354.0 x 348.0 ft Upper level

    Laminate, Closet, Window

  • 3rd Br

    354.0 x 282.0 ft Upper level

    Laminate, Closet, Window

  • Rec

    455.0 x 395.0 ft Lower level

    Broadloom, Above Grade Window

  • Utility

    454.0 x 535.0 ft Lower level

    Irregular Rm, Unfinished, Linoleum

  • MLS #

    E13634452

  • Sq. Ft

    1100-1500

  • Sq. Ft. Source

    MLS

  • Lot Irregularities

    n/a

  • Year Built

    Available Upon Request

  • Pool

    None

  • Drive

    n/a

  • Garage

    None

  • Total Parking

    3

  • Family Room

    N

  • Den

    N

  • Exterior

    Vinyl Siding

  • Fireplace

    N

  • Roof

    Asphalt Shingle

  • Foundation

    Block

  • Elevator

    n/a

  • Water View

    n/a

  • Laundry Level

    n/a

  • Heat

    Forced Air

  • A/C

    None

  • Water

    Municipal

  • Water Supply

    n/a

  • Sewers

    Sewers

  • Central Vac

    N

  • Kitchen

    4.29 x 2.63 ft Main level

    W/O To Yard, Laminate

  • Living

    4.31 x 3.23 ft Main level

    Combined W/Dining, Laminate, Large Window

  • Dining

    3.65 x 3.66 ft Main level

    Combined W/Living, Laminate, Large Window

  • Br

    455.0 x 289.0 ft Upper level

    Laminate, Double Closet, Mirrored Closet

  • 2nd Br

    354.0 x 348.0 ft Upper level

    Laminate, Closet, Window

  • 3rd Br

    354.0 x 282.0 ft Upper level

    Laminate, Closet, Window

  • Rec

    455.0 x 395.0 ft Lower level

    Broadloom, Above Grade Window

  • Utility

    454.0 x 535.0 ft Lower level

    Irregular Rm, Unfinished, Linoleum

Thinking of Selling?

Find Out Your Home’s Value in Today’s Market!

No Email or Signup is required to view your home estimate.

estimate your home value

Contact Manoj Kukreja

Sales Representative,
Century 21 People’s Choice Realty Inc.,
Brokerage
(647) 576 - 2100

Manoj profile avatar

Inventory Graph

10 9 8 7 6 5 4 3 2 1 0 4 Months of inventory SELLER'S Market BALANCED Market BUYER'S Market

Mortgage Calculator

This data is for informational purposes only.

Mortgage Payment per month

Principal Amount

Interest

Total Payable

Amortization

Amortization

Closing Cost Calculator

This data is for informational purposes only.

Closing Cost Total for this property

Total Cash flow for purchasing this property

Down Payment(%)*
Additional information

Provincial Land Transfer Tax

Ontario Land Transfer Tax Rebate

Toronto Land Transfer Tax

Toronto Land Transfer Tax Rebate

PST on CMHC Insurance Premium

Lawyer Fees

$2,825

Government Registration Fee's

$164

Title Insurance

Closing Cost Total

Total Cash flow for purchasing this property

Provincial Land Transfer Tax

Ontario Land Transfer Tax Rebate

Toronto Land Transfer Tax

Toronto Land Transfer Tax Rebate

PST on CMHC Insurance Premium

Lawyer Fees

$2,825

Government Registarion Fee's

$164

Title Insurance

Down Payment(%)*

* A down payment of less than 20% is permitted only for first-time home buyers purchasing their principal residence. The minimum down payment required is 5% for the portion of the purchase price up to $500,000, and 10% for the portion between $500,000 and $1,500,000. For properties priced over $1,500,000, a minimum down payment of 20% is required.

Thinking of Selling?

Find Out Your Home’s Value in Today’s Market!

No Email or Signup is required to view your home estimate.

estimate your home value

Contact Manoj Kukreja

Sales Representative, Century 21 People’s Choice Realty Inc., Brokerage
(647) 576 - 2100

Manoj profile avatar

Recent Sold Listings in Lakeview, Oshawa

Popular Cities